Skip to content

What Are the Top Types of HVAC Systems?

Choosing an HVAC system is not merely a matter of comparing equipment prices. It affects comfort, energy use, indoor air quality, noise, and long-term maintenance. A system that performs well in a mild coastal home may struggle in a dry, freezing climate. Even room size and insulation can change the answer.

Building-science expert Allison A. Bailes III, PhD, has written, “A house is a system.” That idea matters here. An HVAC system must work with the building envelope, ductwork, controls, and local weather. A powerful unit cannot correct poorly sealed ducts or weak insulation. Sometimes, the smallest problem hides behind the largest machine.

This guide examines the top types of HVAC systems, including central split systems, heat pumps, packaged units, ductless mini-splits, and variable refrigerant flow systems. It will consider how each design operates, where it fits best, and what ownership may involve. Expect practical details, such as outdoor compressor placement, filter access, thermostat response, and the sound of airflow near a bedroom.

No single system wins every comparison. That is an uncomfortable truth. A heat pump may offer efficient heating and cooling, yet backup heat could matter during severe cold. A ductless system can simplify remodeling, but visible indoor units may affect room appearance. Professional load calculations, verified installation, and regular maintenance remain essential. Product labels help, but they cannot replace site-specific judgment.
What Are the Top Types of HVAC Systems?

What Is an HVAC System and How Does It Work?

What Is an HVAC System and How Does It Work?

An HVAC system controls indoor temperature, airflow, humidity, and air cleanliness. HVAC means heating, ventilation, and air conditioning. It is not simply a machine that makes rooms cold. A system moves heat from one place to another.

On a winter morning, the thermostat detects a temperature below its setting. It signals the heating equipment to start. The blower then pushes warmed air through ducts and supply vents. During summer, the process reverses. Refrigerant absorbs indoor heat through the evaporator coil, while the outdoor coil releases that heat outside. The blower circulates cooler air indoors. Ventilation brings in outdoor air and removes stale air, although many homes exchange less air than their occupants expect.

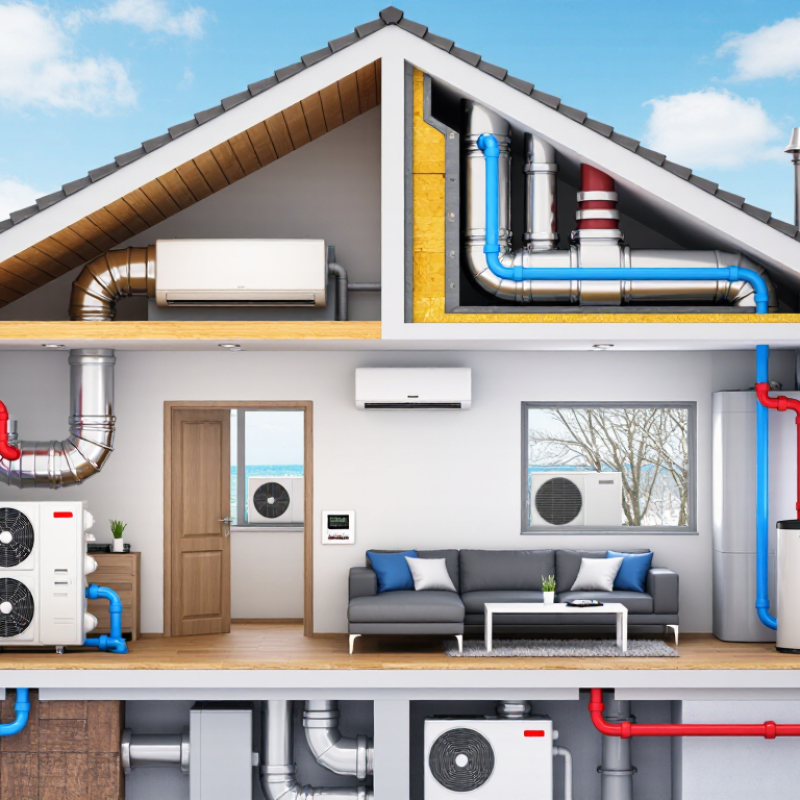
The main HVAC types include split systems, packaged systems, heat pumps, and ductless units. A split system separates indoor and outdoor equipment. A packaged system keeps major components in one outdoor cabinet. Heat pumps can heat and cool, which makes them practical in moderate climates. Ductless systems use compact indoor units connected to an outdoor unit.

A filter can look clean and still restrict airflow. That detail is easy to miss. Poor airflow may raise energy use and create uneven rooms. A thermostat also represents one location, not the whole home. Room temperature readings can mislead. Professional checks should include airflow, electrical safety, refrigerant performance, drainage, and combustion risks where applicable. The simple explanation helps, but real buildings are less tidy.

What Are the Top Types of HVAC Systems?

Typical service life of common residential HVAC system types

An HVAC system heats, cools, and circulates air to maintain indoor comfort. The chart compares typical equipment service-life ranges using their midpoint values. Actual life depends on installation quality, climate, maintenance, operating hours, and replacement of major components.

Typical service-life ranges: central split systems 15–20 years, packaged systems 15–20 years, air-source heat pumps 10–15 years, ductless mini-splits 12–20 years, and geothermal heat pumps 20–25 years for indoor equipment.

How Are HVAC Systems Classified by Function and Design?

HVAC systems are commonly classified by function and design. Function describes what the equipment does: heating, cooling, ventilation, or several jobs together. A furnace provides heat, while an air conditioner removes indoor heat. A heat pump can perform both functions by reversing refrigerant flow. Ventilation equipment replaces stale indoor air and helps control humidity, odors, and airborne particles. Some systems also include filtration or energy recovery features.

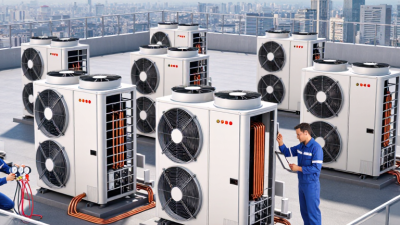
Design describes how the system is arranged. Split systems place indoor and outdoor components in separate locations. Packaged systems contain major components in one outdoor cabinet, often on a roof or beside a building. Ductless systems use compact indoor units connected to an outdoor condenser. Central systems distribute conditioned air through ducts, while hydronic systems move heated or cooled water through pipes and terminal units. The best classification depends on the building, climate, available space, and operating goals.

A site assessment can reveal practical differences. A narrow older home may lack room for large ducts. A damp basement may need stronger ventilation control. Equipment size also matters; oversized cooling units can cycle quickly and leave rooms clammy. Classification is helpful, but it is not perfect. Real projects often combine several designs. Even experienced installers can misjudge airflow when insulation, window exposure, and occupancy patterns receive little attention. A reliable evaluation checks load calculations, duct condition, controls, maintenance access, and local safety requirements before selecting a system.

What Are the Main Types of HVAC Systems?

The main HVAC types are split systems, packaged systems, ductless mini-splits, heat pumps, furnaces, and boilers. Split systems separate indoor and outdoor equipment. A typical home uses an outdoor condenser, indoor coil, and furnace or air handler. Packaged systems place major components outdoors, which can simplify installation where indoor space is limited.

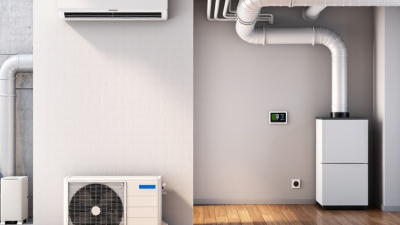
Ductless mini-splits deliver heating and cooling through wall-mounted indoor units. They suit older homes, additions, and rooms without existing ducts. Heat pumps move heat instead of creating it directly. The International Energy Agency reported that global heat pump sales grew by 11% in 2022, while European sales increased by almost 40%. However, performance can weaken during extreme cold unless the system includes suitable backup heat.

Furnaces produce heat by burning fuel or using electricity, then distribute warm air through ducts. Boilers heat water and send it through radiators, baseboards, or hydronic floor loops. The U.S. Energy Information Administration’s Residential Energy Consumption Survey found that space heating represented about 42% of household energy use in 2020. That figure makes equipment selection more than a comfort decision. It affects operating costs, emissions, and indoor air quality. A perfectly sized system matters. Oversized equipment may cycle too often, leaving rooms humid and unevenly heated. Field conditions are rarely ideal, and my first recommendation would not always survive a detailed load calculation.

What Are the Top Types of HVAC Systems? — What Are the Main Types of HVAC Systems?

HVAC System Type Basic Configuration Cooling Method Heating Method Air or Heat Distribution Typical Applications Main Advantages Important Considerations
Split System Indoor air-handling equipment connected to an outdoor condensing unit. Refrigeration cycle using an outdoor condenser and indoor evaporator coil. Usually a gas furnace, electric resistance heater, or heat-pump coil. Central ductwork distributes conditioned air through supply and return vents. Detached homes, apartments, and small commercial buildings with existing ducts. Widely available, flexible equipment combinations, and effective whole-building temperature control. Requires duct space and regular duct maintenance; installation needs suitable indoor and outdoor locations.
Packaged System Most heating and cooling components are housed in one outdoor cabinet. Mechanical refrigeration equipment located in the packaged unit. May use a gas furnace, electric heat, or a heat-pump arrangement. Connected to the building through supply and return ductwork. Buildings with limited indoor mechanical-room space, including many low-rise commercial properties. Compact indoor layout, simplified equipment arrangement, and convenient rooftop or ground installation. Outdoor components are exposed to weather; duct design and cabinet access affect performance and serviceability.
Ductless Mini-Split One outdoor heat-pump or air-conditioning unit connected to one or more indoor units. Refrigerant is circulated directly to indoor evaporator units. Many systems provide reverse-cycle heat-pump operation. Indoor wall-, ceiling-, or floor-mounted units deliver air directly to individual zones. Older homes without ducts, additions, garages, converted spaces, and rooms requiring independent control. Zone control, limited structural disruption, and no central duct losses. Indoor units remain visible; refrigerant-line routing and condensate management require careful installation.
Air-Source Heat Pump Outdoor heat-pump unit paired with either ducted or ductless indoor equipment. Transfers heat from indoor air to outdoor air during cooling mode. Reverses the refrigeration cycle to transfer heat from outdoor air indoors. Uses central ducts, fan-coil units, or ductless indoor units. Homes and commercial spaces needing both heating and cooling from one primary system. Provides heating and cooling in one system and can reduce reliance on combustion-based heating. Heating output and efficiency vary with outdoor temperature; backup heat may be needed in some climates or designs.
Geothermal Heat Pump Indoor heat-pump equipment connected to buried ground loops or a water-source loop. Transfers heat between the building and the ground or water loop. Reverses operation to extract heat from the ground or water source. Usually uses ductwork or hydronic indoor distribution systems. Sites with adequate land or drilling access and long-term heating and cooling needs. Ground temperatures are generally more stable than outdoor air, supporting consistent operation. Higher installation complexity and upfront cost; loop design, site conditions, and local regulations are important.
Variable-Refrigerant-Flow System One or more outdoor refrigerant units connected to multiple independently controlled indoor units. Refrigerant flow is adjusted to match the cooling demand of each indoor zone. Heat-pump configurations provide heating; heat-recovery configurations can heat and cool different zones simultaneously. Indoor fan-coil units serve individual rooms or zones, commonly without large central ducts. Large residences, offices, hotels, schools, and buildings with many separate zones. Fine zone control, flexible indoor-unit placement, and efficient part-load operation when properly designed. Requires specialized design, commissioning, controls, and service; refrigerant piping limits must be observed.
Hydronic Heating and Cooling System A boiler, chiller, or heat pump heats or cools water circulated through pipes. Chilled water feeds fan-coil units, radiant surfaces, or other terminal equipment. Hot water feeds radiators, baseboards, radiant floors, or fan-coil units. Water distribution through pipes rather than primary air distribution through ducts. Commercial buildings, multifamily properties, and homes designed for radiant or water-based comfort. Quiet operation and precise comfort distribution; suitable where ductwork is impractical. Often needs separate ventilation or dehumidification; leaks, water treatment, and pump maintenance must be managed.
Evaporative Cooler A fan draws outdoor air through wetted pads before supplying it indoors. Cools air through the evaporation of water rather than a vapor-compression refrigeration cycle. Does not normally provide heating; a separate heating system is required. Direct or indirect air supply, sometimes connected to ducts. Hot, dry climates with adequate outdoor-air exchange. Lower mechanical complexity and water-based cooling that can be effective in dry conditions. Performance decreases as humidity rises; requires water management, pad cleaning, and sufficient ventilation.

Note: Actual performance, operating cost, and suitability depend on climate, building envelope, system sizing, installation quality, controls, maintenance, and local energy prices.

How Do HVAC Systems Differ in Efficiency, Cost, and Comfort?

Choosing an HVAC system means comparing efficiency, installation cost, and everyday comfort. A split system pairs central air conditioning with a furnace. It usually costs less to install than a heat pump, especially where gas service already exists. However, operating costs depend on fuel prices, insulation, and local weather.

The U.S. Energy Information Administration reports that space heating used about 42% of household energy in 2020, making equipment efficiency financially important (EIA, Residential Energy Consumption Survey).

Heat pumps move heat instead of creating it. The U.S. Department of Energy states that modern air-source heat pumps can deliver two to four times more heating energy than the electricity they consume. They also provide cooling in summer. Cold-climate models perform better during freezing weather, but backup heat may still increase winter bills.

Efficiency is not the whole story. Poor ductwork can waste energy and create a cold bedroom beside an overheated hallway.

Ductless mini-splits often suit additions, older homes, and rooms without ducts. They offer zone control, which can improve comfort and reduce conditioning in empty spaces. A packaged system saves indoor space, while central systems distribute air more evenly when ducts are designed correctly.

ENERGY STAR recommends proper sizing and professional installation because oversized equipment cycles frequently and controls humidity poorly (ENERGY STAR, HVAC Quality Installation). That detail is easy to miss. ASHRAE Standard 55 also emphasizes temperature, humidity, air movement, and personal factors, not temperature alone. In practice, the cheapest quote can become the least comfortable choice.-vesm

Which HVAC System Best Fits Different Building Needs?

Choosing an HVAC system begins with the building, not a product catalog. A small home often suits a split system, with separate indoor and outdoor units and simple zone control. Heat pumps fit homes seeking heating and cooling from one system. The U.S. Department of Energy reports that modern heat pumps can deliver two to four times more heating energy than the electricity they consume.

For offices, schools, and retail spaces, packaged rooftop units can reduce indoor equipment-room demands. They work well where roof access and straightforward maintenance matter. Larger buildings may need chilled-water systems with air-handling units. These systems support multiple zones, stable ventilation, and high occupancy loads. Variable refrigerant flow systems offer flexible zoning, especially in buildings with uneven room use. However, installation design becomes more demanding.

Climate changes the decision. The International Energy Agency reported that global heat-pump sales grew by nearly 15% in 2021, while European sales rose by almost 35% (IEA, The Future of Heat Pumps, 2022). That growth reflects efficiency goals, but it does not make every heat pump suitable for every cold climate. Building envelope quality matters. So does electrical capacity. The U.S. Energy Information Administration’s Commercial Buildings Energy Consumption Survey identifies space heating and cooling as major commercial energy uses. In practice, a poorly insulated building can waste savings from an efficient system. I have seen specifications look excellent on paper, yet fail when controls, airflow, or maintenance access were overlooked.