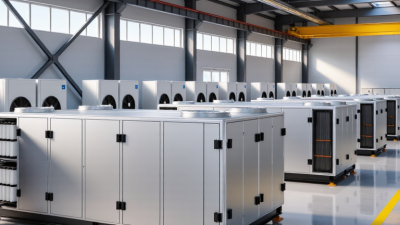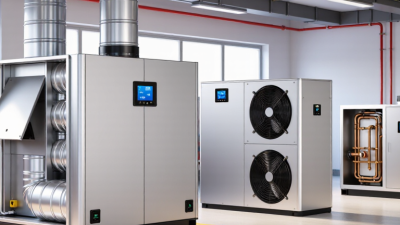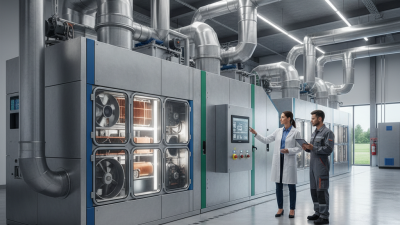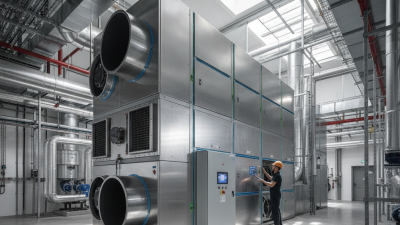
Choosing among air handling systems in 2026 means matching equipment to the building, its occupants, and its changing loads. A quiet office suite has different needs from a hospital corridor or a busy school gym. The equipment label alone tells only part of the story.
ASHRAE past president and Penn State professor William P. Bahnfleth has written extensively about ventilation and indoor air quality. A fair paraphrase of his guidance is: “Ventilation should be designed around the people and conditions it serves.” That is a useful lens, not a universal formula. Real buildings have awkward constraints. Duct space runs out. Filters need changing. Budgets matter.
This overview compares common system types, including single-zone and multizone units, variable-air-volume systems, dedicated outdoor-air systems, packaged rooftop units, and heat-recovery designs. Each works differently. Some offer straightforward installation; others provide finer control over fresh air, temperature, or energy use. A system can look efficient on paper and still disappoint when controls are poorly commissioned or maintenance is overlooked. Details count.
Readers will find the key features, typical applications, and practical trade-offs behind each option. The best fit depends on climate, occupancy, existing equipment, and operating priorities. There may be no perfect answer. That is worth remembering before comparing specifications.
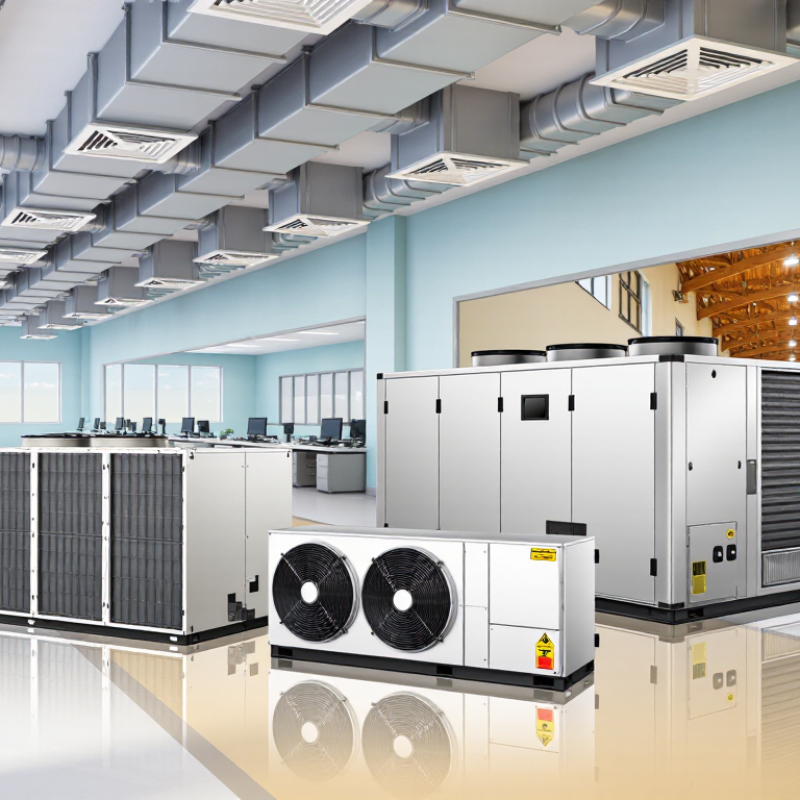
Air handling systems are classified by how they move, condition, and distribute air—not by one universal naming system. A common distinction is constant air volume (CAV) versus variable air volume (VAV). CAV units deliver a steady airflow, while VAV systems adjust airflow as room demand changes. Engineers also note whether a unit uses mostly outdoor air, recirculated air, or a controlled mix. These details affect ventilation, energy use, and comfort. The labels overlap.
Another classification looks at physical design: central or local, packaged or built from separate modules, and indoor or rooftop installation. Systems may also be grouped by features such as heat recovery, filtration, and heating or cooling coils. These are useful categories, but they do not reveal performance by themselves. Duct layout, climate, occupancy, and maintenance matter too. Context matters.
The International Energy Agency’s 2023 Buildings report estimates that building operations account for about 30% of global final energy use. That figure makes careful system selection relevant, though it does not identify one best air handler.
In practice, compare airflow control, outdoor-air capacity, filtration, and measured operating conditions before choosing a category. A tidy label is helpful; it is not the whole specification.
A single-zone air handling system serves one area, or several spaces with similar heating and cooling needs. One thermostat guides the unit’s response, while the air handler filters and moves conditioned air through ducts. This arrangement can suit an open office, a small waiting room, or a retail floor with steady occupancy. Its appeal is straightforward: one control point, clear schedules, and fewer zone-level components to maintain. But rooms do not always behave alike. A sunny window wall may warm up while an interior corner stays cool.
Tips: Check the layout, window exposure, and operating hours before choosing equipment. Ask for airflow measurements at representative supply grilles; a thermostat reading alone can miss distribution problems.
In a single zone, served spaces generally receive air based on the same control signal. That makes the system less adaptable when people, equipment, or sunlight create uneven heating and cooling loads. It can still perform well when room conditions are genuinely similar and ducts are balanced. Do not assume “one zone” means effortless comfort. Revisit the design if occupancy or room use changes; that detail is easy to overlook.
Multi-zone air-handling systems serve several areas from one central unit while allowing each zone to receive different airflow or temperature control. They suit offices with sunny perimeter rooms, busy meeting spaces, and quieter interior areas. One thermostat for the whole floor can leave someone cold beside a window while another person feels warm across the corridor.
The U.S. Energy Information Administration’s 2018 Commercial Buildings Energy Consumption Survey estimated that commercial buildings used 6.8 quadrillion Btu of energy. That figure covers all building uses, not multi-zone systems alone. Still, it highlights why careful HVAC design matters. The ASHRAE Handbook—HVAC Systems and Equipment describes air-handling approaches such as variable-air-volume systems, which can adjust airflow to meet changing zone demands.
Details matter. A well-designed system needs appropriately sized ducts, accessible dampers, and controls that respond to actual room use. During a site review, check whether sensors reflect occupied spaces, rather than hallways or sunlit walls. Multi-zone control can improve comfort, but it does not guarantee lower energy use. Poor balancing or overly complex schedules can waste energy and frustrate occupants. That part is easy to underestimate. Regular commissioning helps reveal those problems, though real buildings rarely behave exactly like the design model.
Example zone capacity by system configuration
Multi-zone and variable air volume (VAV) systems can serve multiple areas with separate temperature control. The values shown are illustrative example layouts, not industry averages or fixed system limits; actual zone counts depend on the building, equipment selection, and design.
Variable-air-volume systems respond to changing room loads by adjusting how much conditioned air each zone receives. On a mild morning, a sunny office may need less cooling than a shaded meeting room. VAV terminal boxes reduce or increase airflow to suit those differences, while a central air handler supplies the system. That flexibility matters.
Many systems use variable-speed fans, which slow down when overall demand falls. This can reduce fan energy, though results depend on controls, equipment, and building use. Minimum airflow settings still need careful attention. If they are too low, ventilation or comfort may suffer; if too high, the system may waste energy. Small details count.
Heating can be more complicated. Some VAV boxes include reheat coils to warm a zone when its cooling demand is low, but poorly coordinated settings can cause cooling and heating at the same time. A well-planned design considers climate, occupancy patterns, and ventilation requirements. Commissioning should check airflow sensors, dampers, and temperature readings under changing loads. Real buildings rarely behave like the original schedule, and controls may need adjustment after occupants move in. That is easy to overlook.
Dedicated Outdoor Air and Modular Systems for Specialized Needs
In 2026, dedicated outdoor air systems can serve buildings that need careful ventilation control. They condition incoming outdoor air separately from the equipment managing room temperatures. This separation can help control humidity in clinics, schools, and spaces with changing occupancy. On a muggy day, properly managed ventilation can reduce the damp feeling near windows. Small details matter. The right setup depends on local climate, airflow needs, and how the building operates.
Modular air handling systems use sections that can be transported and assembled for a specific project. They may suit sites with limited access, phased construction, or changing capacity needs. A design team can select sections for filtration, heating, cooling, and energy recovery. But modular does not automatically mean cheaper or easier to maintain. Section joints, service clearances, and controls need careful review; a cramped mechanical room can still make routine filter changes awkward. Not always.
Tips: Confirm outdoor-air rates, humidity targets, and maintenance access before selecting equipment. Ask how modules will fit through doors and corridors. Check that controls coordinate with existing heating and cooling systems, especially when occupancy varies. Leave room for adjustment: early load estimates are useful, but real buildings can behave differently.
| System type | How it works | Typical applications | Key advantages | Planning considerations |
|---|---|---|---|---|
| Central air handling unit (AHU) | Conditions and circulates air through a central unit, typically using filters, heating or cooling coils, fans, and ductwork. | Offices, schools, hospitals, hotels, and other medium-to-large buildings. | Can serve multiple zones and accommodate a wide range of filtration, control, and coil arrangements. | Requires space for the unit and ducts; zoning and controls must be designed to match the building’s loads. |
| Dedicated outdoor air system (DOAS) | Supplies outdoor ventilation air that is filtered and usually treated for temperature and humidity; separate equipment often handles most room sensible heating and cooling. | Buildings with substantial or variable ventilation needs, including schools, offices, and spaces with high occupant density. | Separates ventilation-air treatment from much of the zone-level heating and cooling, helping manage outdoor-air humidity loads. | Must be coordinated with the room-level heating and cooling system; outdoor-air rates and humidity control need careful design. |
| Modular air handling system | Uses factory-built sections—such as fan, filter, coil, and heat-recovery modules—assembled into a unit configured for the project. | Retrofits, buildings with restricted access, and projects needing a tailored unit layout or staged installation. | Sections can be selected and arranged to suit capacity, access, and site constraints; individual components may be easier to replace. | “Modular” describes the unit’s construction, not a separate ventilation strategy; connections, controls, and service access still require coordination. |
| Packaged rooftop unit (RTU) | Combines air-moving and heating or cooling components in a packaged unit, commonly installed on a roof and connected to supply ducts. | Retail, light commercial, and other low- or mid-rise buildings with suitable roof access. | Keeps major equipment outside occupied areas and can simplify installation where roof structure and access are suitable. | Roof loading, weather exposure, noise, maintenance access, and duct routing should be evaluated. |
| Heat-recovery air handling system | Transfers heat, and in some configurations moisture, between exhaust air and incoming outdoor air without intentionally mixing the two air streams. | Ventilation systems with substantial outdoor-air requirements and a suitable exhaust-air stream. | Can reduce the heating or cooling load associated with ventilation air when conditions favor recovery. | Effectiveness depends on climate, operating hours, airflow balance, frost control, maintenance, and contaminant-transfer requirements. |
| Hygienic or cleanroom AHU | Uses application-specific filtration, airflow control, and cleanable construction to support defined cleanliness or hygiene requirements. | Pharmaceutical production, laboratories, healthcare spaces, and food-processing areas, subject to the applicable design standard. | Can be configured to support required filtration levels, pressure relationships, and cleaning procedures. | Requirements depend on the process and applicable codes or standards; filter selection, leakage control, validation, and maintenance are critical. |
Note: System categories can overlap. For example, a DOAS can use modular construction and include heat recovery; final selection depends on ventilation requirements, climate, building layout, and applicable codes.