An air handling unit is easy to overlook until a room feels stuffy, a filter is clogged, or a fan starts humming above the ceiling. An ahu unit moves and conditions air through components such as fans, filters, heating or cooling coils, and dampers. Some units also include humidifiers or heat-recovery sections. The exact arrangement depends on the building and its ventilation needs. Not every AHU makes heating or cooling on its own; many use coils connected to separate equipment. That distinction matters.
ASHRAE past president and ventilation researcher William Bahnfleth’s published work points to a practical principle: ventilation and airflow should suit the building’s real operating needs. This is a paraphrase, not a direct quotation. A small clinic, a school corridor, and a factory floor do not need identical air systems. Not even close. Available configurations include modular indoor units, packaged rooftop units, make-up air units, and dedicated outdoor air systems. Some designs prioritize compact installation; others support higher filtration, heat recovery, or larger airflow.
This guide explains what an AHU does, how its main components work, and how common types differ. It also considers where each configuration may fit, what operating details deserve attention, and why labels alone can mislead. Real installations are messier. A unit’s performance depends on sizing, controls, maintenance, and the wider HVAC system—not just its type.
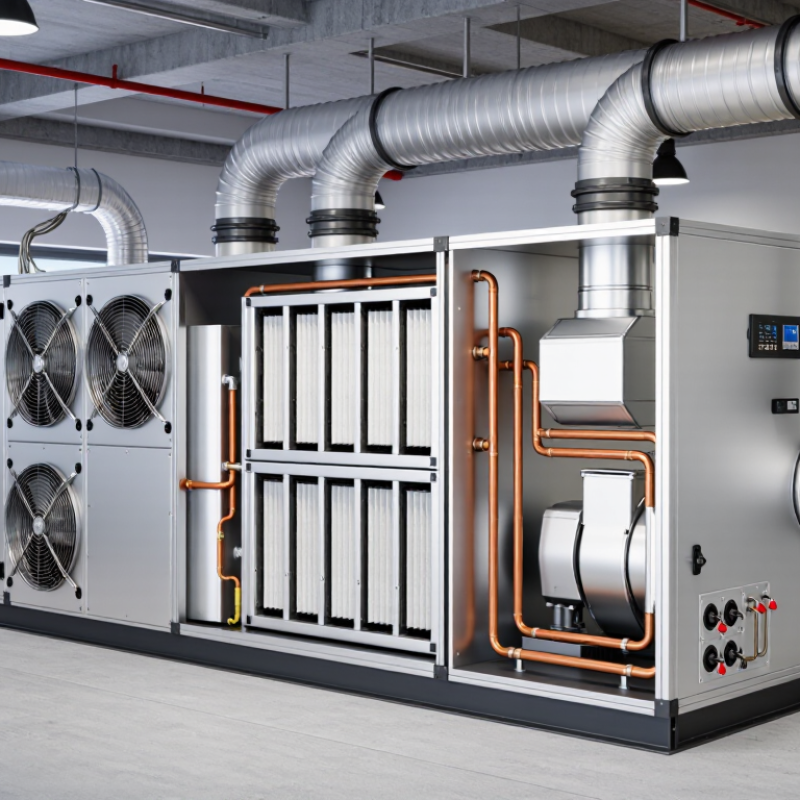
An air handling unit (AHU) is the equipment that conditions and circulates air through a building. It typically combines outdoor air with return air, then moves it through filters, heating or cooling coils, and a fan. The conditioned air travels through ducts to rooms; return air comes back for another cycle. Some AHUs also control humidity. The exact arrangement varies with the building and its use.
An AHU is not the whole HVAC system. It does not, by itself, generate heating or cooling; connected equipment usually supplies that energy. The International Energy Agency’s 2023 Global Status Report for Buildings and Construction estimates that building operations account for about 30% of global final energy use. AHU choices matter, but that figure covers far more than air handling alone. A small caveat: even a well-designed unit cannot fix blocked filters or poorly balanced ducts. That distinction matters.
Tips: Check filters regularly, and note pressure readings if available. Ask a qualified technician to verify airflow and outdoor-air settings. Don’t assume a quiet fan means good ventilation; airflow needs measurement.
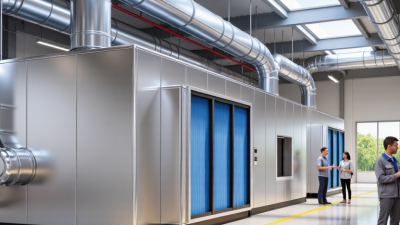
An air handling unit is built around a casing that holds and separates its working sections. The casing limits air leakage and provides access for inspection and cleaning. Inside, filters capture dust before it reaches coils and occupied spaces. Filter choice matters: a fine filter can improve particle removal, but it may also increase resistance to airflow.
Dampers regulate outside air, return air, and exhaust air. A mixing section combines air streams when the system is designed for it. Heating and cooling coils then adjust air temperature. Cooling coils also remove moisture, so a drain pan and properly sloped condensate line help carry water away. Keep these parts clean. Small blockages can cause trouble.
A fan and motor move air through the unit and ductwork. Their size and operating speed affect airflow, sound, and energy use. Some AHUs include a humidifier, heat-recovery section, or sound attenuator; these are not universal components. Sensors and controls monitor conditions such as temperature, pressure, and humidity, then adjust dampers, valves, or fan speed. In practice, a tidy component list can be misleading. Layouts vary, and maintenance access is sometimes tighter than expected. That detail deserves attention during design and inspection.
How Does an AHU Work?
An air handling unit (AHU) draws in outdoor air, return air from occupied rooms, or a blend of both. Dampers adjust the mix to meet ventilation and temperature needs. Filters catch dust and other particles, though they do not remove every airborne contaminant. Clean filters matter. When they clog, airflow can drop and the fan may use more energy.
A fan moves the filtered air across heating or cooling coils. Depending on the system, these coils use hot water, chilled water, or refrigerant to change the air’s temperature. A drain pan collects moisture that condenses during cooling. Some units also add moisture, but not every unit humidifies. Sensors and controls monitor conditions such as temperature and pressure, then adjust dampers, valves, or fan speed. The conditioned air travels through ducts to rooms, while return air flows back to the AHU or leaves through an exhaust path.
In practice, the unit’s readings do not tell the whole story. Airflow may seem adequate at the AHU while distant rooms remain stuffy because of duct restrictions or poor balancing. That detail is easy to overlook. Regular checks of filters, drains, coils, and measured airflow can reveal problems before comfort noticeably declines.
Air handling units are grouped by how they are built, installed, and used. A packaged AHU arrives as a largely assembled unit, while a modular AHU is built from sections that can fit through tighter access routes. The choice affects installation space and maintenance access. Measure doors and service clearances before specifying one.
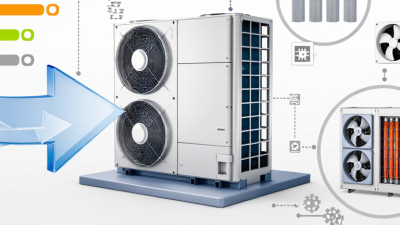
Indoor units sit inside a plant room or ceiling void. Rooftop units are designed for outdoor exposure and can free up indoor space. Some AHUs handle mostly fresh outdoor air, often for kitchens, laboratories, or other spaces with specific ventilation needs. Others recirculate part of the return air, reducing the heating or cooling load when conditions allow. Not every building benefits from the same arrangement.
Units can also be classified by their functions. A heat-recovery AHU transfers energy between outgoing and incoming air, using a plate exchanger or rotary wheel. A constant-volume unit supplies a steady airflow; a variable-air-volume system adjusts airflow as demand changes. Hygienic AHUs use cleanable surfaces and carefully designed access for inspection. Small details matter: check filter dimensions, coil access, drain-pan slope, and fan noise at the actual operating speed. Specifications can look complete on paper, yet a cramped service panel may make routine filter changes awkward.
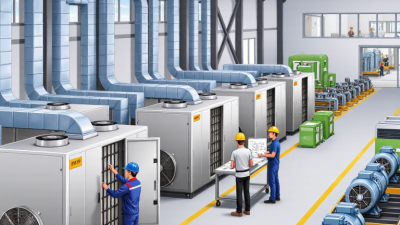
Air-handling units serve buildings that need controlled ventilation, filtration, heating, or cooling. You will find them in offices, hospitals, schools, hotels, factories, and large apartment buildings. A hospital may need fine filtration and carefully managed room pressure, while a warehouse may prioritize high airflow and robust equipment. Different needs call for different AHU arrangements, such as units with mixing boxes, heat recovery, or specialized filtration.
Selection starts with the space and its actual use. Estimate required airflow from occupancy, room size, ventilation needs, and heat loads from people, lights, and equipment. Then assess outdoor conditions, humidity, filtration level, and the pressure required to move air through ducts. These details affect fan size, coil capacity, energy use, and the unit’s physical footprint. Measure the route to the plant room, too. A unit that fits on paper may not pass through a doorway.
Maintenance access matters. Filters, drain pans, coils, and fans need room for inspection and replacement. Compare expected operating hours and energy costs, not just the initial purchase price. An experienced engineer can verify calculations against local conditions and applicable building requirements. Still, early estimates can miss changing occupancy or future extensions. Recheck the assumptions before fixing the specification. It saves trouble later.
| AHU Type or Configuration | What It Does | Typical Applications | Key Selection Considerations |
|---|---|---|---|
| Packaged AHU | Combines components such as filters, a fan, heating or cooling coils, and controls in one factory-assembled casing. | Commercial buildings, schools, offices, and other projects where a compact, coordinated unit is suitable. | Available plant-room or rooftop space, required airflow, access for maintenance, casing dimensions, and connection requirements. |
| Modular AHU | Uses separate casing sections that can be arranged to suit the required air-treatment process and installation space. | Large commercial buildings, hospitals, laboratories, and projects with specific air-treatment requirements. | Required components and their sequence, section sizes, site access, service clearances, and future expansion needs. |
| Rooftop AHU | Is installed outdoors, commonly on a roof, and supplies conditioned air to the building through ductwork. | Retail buildings, warehouses, schools, and low- or mid-rise commercial facilities. | Roof loading and weather protection, noise, vibration, outdoor-air conditions, duct routes, and safe service access. |
| Indoor AHU | Is installed inside a mechanical room or dedicated plant space and connected to the building's air-distribution system. | Offices, hotels, healthcare facilities, and buildings with suitable mechanical-room space. | Room dimensions, equipment delivery route, drainage, sound control, service clearances, and duct connections. |
| Fresh-Air or 100% Outdoor-Air AHU | Treats outdoor air without intentionally mixing it with return air in the unit. | Spaces requiring high outdoor-air supply, including some laboratories, process areas, and ventilation-focused applications. | Local ventilation requirements, outdoor design conditions, heating and cooling loads, filtration, humidity control, and energy use. |
| Mixed-Air AHU | Blends outdoor air with return air before conditioning it; dampers regulate the air proportions. | Many offices, schools, hotels, and other buildings with recirculating air systems. | Required outdoor-air rate, occupancy patterns, air-quality needs, damper control, filtration, and applicable codes. |
| Heat-Recovery AHU | Transfers heat, and in some designs moisture, between exhaust air and incoming outdoor air to reduce conditioning demand. | Buildings with substantial ventilation needs, such as offices, schools, and some healthcare or public facilities. | Exhaust and supply airflow, recovery efficiency, cross-contamination risk, frost protection, pressure drop, and maintenance access. |
| Hygienic or High-Filtration AHU | Can be designed with cleanable internal surfaces, carefully sealed sections, and specified filtration to support controlled environments. | Hospitals, laboratories, pharmaceutical spaces, and other areas with defined cleanliness or contamination-control requirements. | Applicable room standards, filtration stages, leakage control, cleanability, pressure relationships, monitoring, and validation needs. |
| Variable-Air-Volume (VAV) System AHU | Supplies conditioned air to terminal units that vary airflow to meet changing zone loads; the AHU fan may also modulate. | Large offices, campuses, and buildings with multiple zones and varying occupancy or cooling demand. | Zone layout, minimum ventilation rates, fan control, duct static pressure, terminal-unit compatibility, and part-load performance. |
| Constant-Air-Volume (CAV) System AHU | Supplies a relatively steady airflow while controlling supply-air temperature to meet the system's requirements. | Spaces with stable airflow needs, including some assembly areas, single-zone buildings, and process applications. | Whether airflow must remain constant, zone load variation, temperature-control approach, ventilation needs, and operating schedule. |
| Selection Factor | What to Determine | Why It Matters |
|---|---|---|
| Required airflow | Calculate supply, outdoor, return, and exhaust airflow for the building and its occupied zones. | Airflow affects ventilation, comfort, equipment size, fan energy, and duct design. |
| Heating and cooling capacity | Establish design loads using the building's location, envelope, occupancy, equipment, and operating schedule. | Capacity must meet design conditions without relying on an arbitrary rule of thumb. |
| External static pressure | Account for ductwork, filters, coils, dampers, terminals, and other system resistance. | The fan must deliver the required airflow against the system resistance while operating efficiently. |
| Filtration and air quality | Specify filter type and efficiency based on the application, outdoor-air quality, and required indoor-air conditions. | Filtration needs affect air quality, pressure drop, filter replacement frequency, and fan energy. |
| Humidity and condensation control | Identify indoor humidity targets, latent loads, coil requirements, drain-pan needs, and condensation risks. | Appropriate moisture control supports comfort and helps prevent unwanted condensation or moisture damage. |
| Energy performance | Compare fan power, coil performance, control strategies, and the suitability of heat recovery. | Efficient design can reduce operating energy, particularly where ventilation or operating hours are high. |
| Installation constraints | Check available floor or roof area, access openings, lifting routes, structural capacity, and service clearances. | A unit must be deliverable, installable, connectable, and maintainable at the chosen location. |
| Controls and system integration | Define control sequences, sensors, alarms, building-management-system interfaces, and zone requirements. | Controls influence comfort, ventilation, energy use, and coordination with the wider HVAC system. |
| Sound and vibration | Review fan and casing sound, vibration isolation, duct-borne noise, and nearby occupied spaces. | Noise control may be essential for classrooms, offices, healthcare areas, and other acoustically sensitive spaces. |
| Maintenance and lifecycle | Consider access to filters, coils, fans, drains, dampers, and controls, as well as replacement-part availability. | Good access and maintainability support reliable operation and help control lifecycle costs. |